
Space has become a serious concerns for homeowners across London. Many families outgrow their properties long before they are ready to move. Others need better layouts for remote work and storage or everyday living. Because of this, extending an existing property has become a more practical option than relocating for many households.
A well-planned house extension can improve how a property functions without changing location or disrupting schools and daily routines. However, extension projects involve more than construction alone. Costs and planning rules along with property type and structural limitations all affect what is realistically possible.
This guide explains the main extension options and early planning factors along with pricing considerations homeowners should understand before starting.
Why Are More Homeowners Extending Instead of Moving?
Property prices and moving costs continue affecting decisions across many parts of the city. For some households, extending becomes financially easier than purchasing a larger property nearby.
Moving also involves additional expenses beyond the purchase itself. Stamp duty and legal fees along with agent commissions can quickly increase the overall cost of relocation.
For many homeowners, staying in the same area matters just as much as gaining space.
Common reasons people choose extensions include:
- Need for another bedroom
- Larger kitchen and dining areas
- Dedicated workspace at home
- Better family layout
- Long-term property improvement
In some cases, the existing house already sits in a location that would be difficult to replace within the same budget.
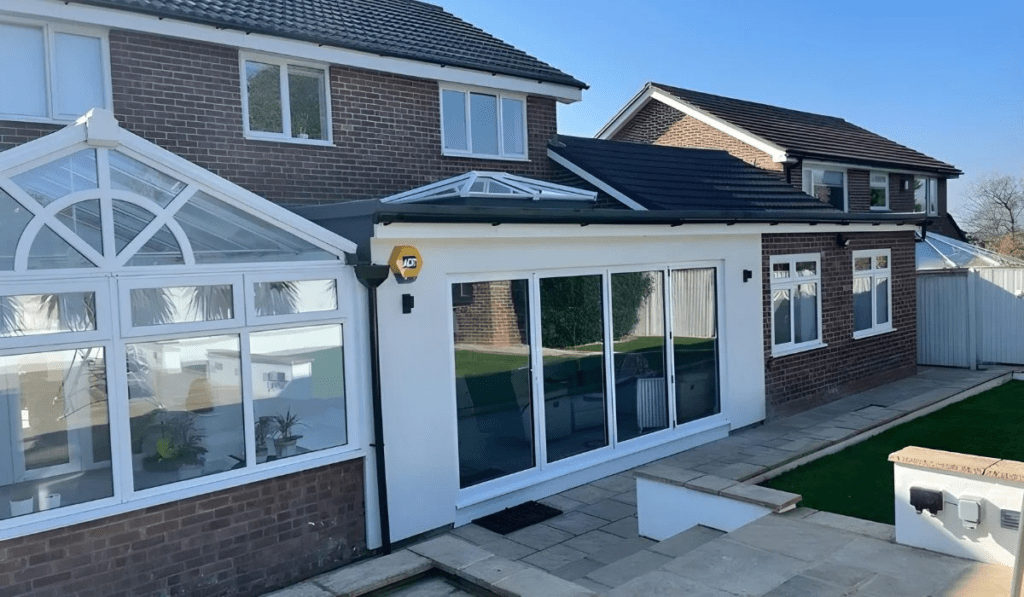
What Types of House Extensions Are Most Common?
Different extension styles suit different property layouts. The structure of the house and available outdoor space determine which option works best.
Some projects focus on improving ground-floor flow while others create entirely new living areas upstairs.
Rear Extensions
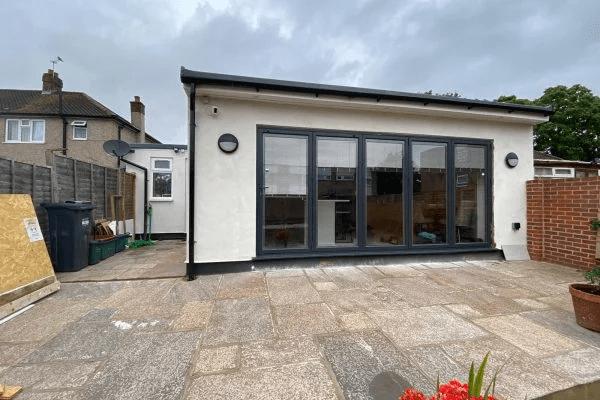
Rear-facing extensions are one of the most common choices for terraced and semi-detached homes. They extend into the garden area and are used to enlarge kitchens or create open-plan family spaces.
Single-storey layouts remain especially popular because they improve daily living without heavily changing the upper floors.
Some homeowners also include:
- Rooflights for natural light
- Sliding doors facing the garden
- Utility spaces
- Kitchen islands and dining zones
Rear extensions can vary significantly in size depending on planning restrictions and available outdoor depth.
Side Return Extensions
Many older terraced houses include narrow unused pathways beside the kitchen area. A side extension uses this overlooked space to widen the rear portion of the property.
This type of project is seen in Victorian homes where internal layouts feel narrow or disconnected.
Instead of dramatically increasing square footage, side return layouts improve usability and circulation within the ground floor.
When designed properly, they can also increase daylight in spaces that previously felt enclosed.
Loft Conversions
Roof space becomes one of the most valuable areas for expansion, especially where garden space is limited.
Loft conversions are commonly used for:
- Additional bedrooms
- En-suite master rooms
- Home offices
- Guest accommodation
Not every loft can be converted easily. Roof structure and ceiling height along with staircase placement all affect feasibility.
Dormer conversions are frequently chosen because they create more usable internal space without heavily changing the external appearance of the property.
Double Storey Extensions
Double storey projects increase both upper and lower floor space together. These are considered when families need long-term room rather than short-term adjustments.
They can include:
- Larger kitchens downstairs
- Additional bedrooms upstairs
- Expanded bathroom layouts
- Extra storage areas
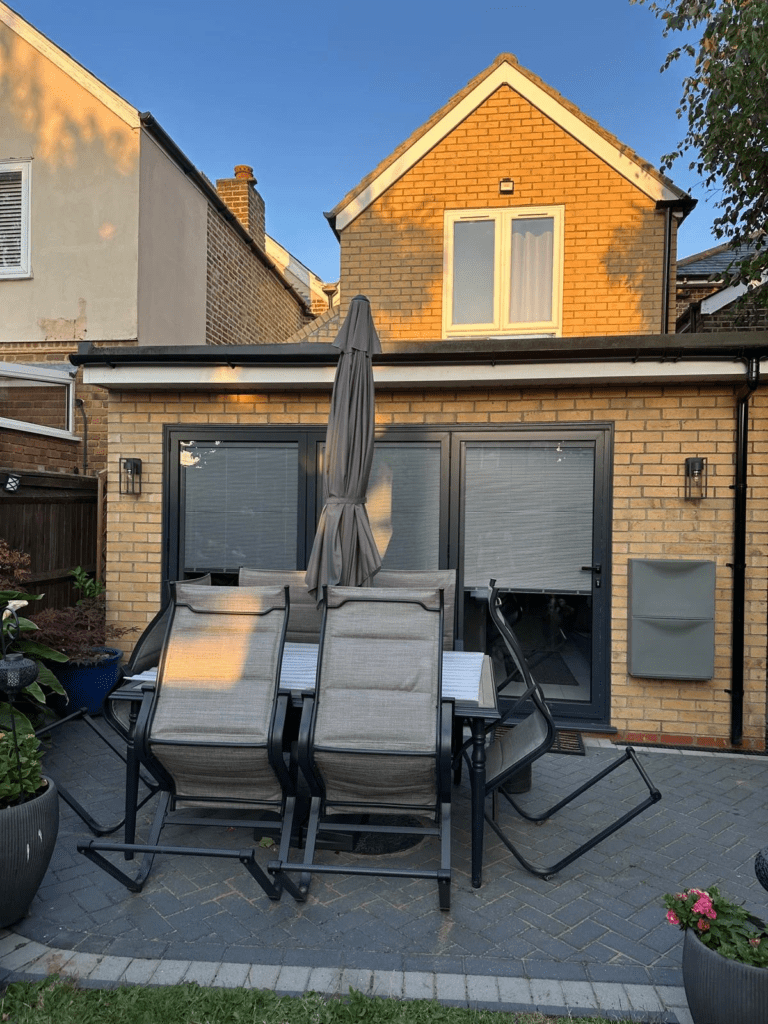
Although construction costs are higher overall, the cost per square metre may work out more efficiently compared to separate projects completed later.
Wraparound Extensions
A wraparound layout combines rear and side extension space together. This approach is commonly used in period properties where both the rear garden and side return can be utilised simultaneously.
These layouts create wider open-plan areas compared to standard rear extensions alone.
However, wraparound projects involve more structural planning and may require additional approvals depending on the property and location.
Which Extension Type Suits Different Property Styles?
Not every extension works equally well on every home. The age of the property and structural layout influence which approach creates the best result.
Victorian Terraces
Victorian homes commonly benefit from:
- Side return layouts
- Rear kitchen expansions
- Dormer loft conversions
These properties have narrower kitchens and separated reception rooms that homeowners want to open up.
Semi-Detached Houses
Semi-detached homes provide more flexibility because of wider plots and easier side access.
Popular choices include:
- Rear extensions
- Double storey builds
- Garage conversions
- Larger loft projects
Many semi-detached layouts also allow easier construction access compared to tightly packed terraces.
Detached Properties
Detached homes generally offer the greatest flexibility for extension size and configuration.
Depending on plot size, homeowners may explore:
- Wraparound layouts
- Multi-room rear additions
- Large kitchen expansions
- Garden-facing open-plan spaces
Planning requirements still apply, particularly in conservation areas or streets with stricter design controls.
Flats and Maisonettes
Extensions on flats and maisonettes involve additional complexity because freeholder permissions and lease restrictions apply.
Ground-floor maisonettes sometimes allow rear additions while top-floor units may permit loft development depending on ownership arrangements.
These projects require earlier legal review compared to freehold houses.
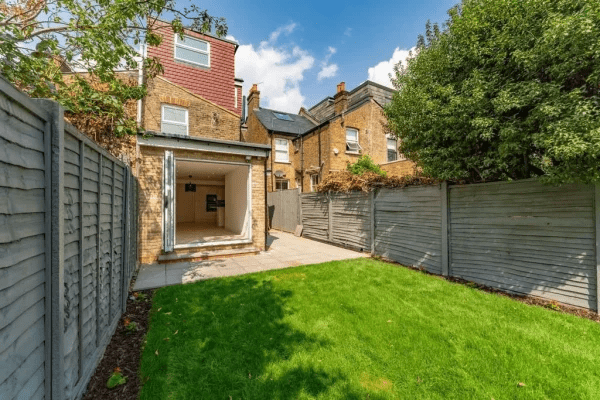
What Should Homeowners Consider Before Planning an Extension?
Many extension problems begin during the planning stage rather than during construction itself.
Early decisions affect both budget control and long-term practicality.
Think About Daily Living First
Some homeowners focus heavily on appearance while overlooking how the space will actually function.
Before finalising designs, it helps to consider:
- Walking routes through the house
- Storage needs
- Furniture placement
- Natural light levels
- Noise between rooms
Large open spaces may look attractive initially but can sometimes reduce privacy and usable wall space.
Check Structural Limitations Early
Older properties may contain hidden structural concerns that only become visible during surveys.
Common issues include:
- Weak foundations
- Chimney breast complications
- Uneven flooring
- Damp conditions
- Outdated drainage systems
Identifying these early helps avoid unexpected costs later.
Understand Planning Restrictions
Some projects fall under permitted development rights while others require full planning approval.
Restrictions depend on:
- Property type
- Extension size
- Conservation status
- Boundary proximity
- Previous alterations
Homes located within conservation areas face tighter design controls.
Planning authorities in England granted 66,400 planning decisions between July and September last year with an approval rate of 87%.
Consider the Impact on Outdoor Space
Larger extensions reduce garden size. This may affect both property balance and resale appeal.
Many homeowners now prefer practical layouts that improve internal space without removing too much outdoor area.
In family homes especially, garden usability still matters.
How Much Does a House Extension Cost?
Pricing varies widely depending on design complexity and structural requirements along with specification level.
As a general starting point, homeowners budget based on square metre estimates rather than fixed project prices.
Typical costs may include:
| Extension Type | Estimated Starting Range |
| Side return extension | £2,000+ per m² |
| Rear extension | £2,000+ per m² |
| Loft conversion | £45,000+ |
| Double storey extension | £65,000+ |
However, several factors influence final pricing beyond basic construction work.
What Increases Extension Costs Most?
Many people initially focus only on build costs and overlook secondary expenses.
Pricing can increase because of:
- Structural steel requirements
- Difficult site access
- Bespoke glazing systems
- Groundwork complications
- Drainage relocation
- Temporary accommodation
- High-end finishes
Older homes may also require electrical and plumbing upgrades during the process.
Properties with restricted access sometimes require manual material handling which can increase labour time significantly.
Why Side Return and Rear Extensions Remain Popular
Among all extension styles, rear-facing and side return projects continue seeing strong demand because they improve everyday living without completely altering the original structure of the property.
In many homes, the kitchen area becomes the main focus of extension work.
Older layouts include:
- Narrow galley kitchens
- Separate dining rooms
- Limited natural light
- Poor connection to garden areas
A carefully designed rear layout can improve flow between cooking and dining along with family living space.
Side return projects are also popular because they make use of space that goes unused. Even relatively small width increases can noticeably change how the ground floor feels.
Rather than focusing only on additional square footage, many homeowners now prioritise:
- Better daylight
- More usable layouts
- Improved movement through the house
- Flexible family spaces
This shift has changed how extension projects are designed across many residential properties.
Should You Extend or Reconfigure Existing Space?
Not every property needs a large extension. In some cases, internal reconfiguration solves layout issues more effectively.
Before building outward, homeowners sometimes review whether they can improve:
- Storage layouts
- Room positioning
- Kitchen flow
- Staircase placement
- Underused areas
Some homes benefit from combining smaller extensions with internal redesign rather than building the largest possible structure.
This creates more balanced living spaces over time.
Why Early Design Decisions Matter More Than Most Homeowners Expect
Changing layouts after construction begins increases both costs and delays.
Early planning helps reduce problems connected to:
- Lighting placement
- Heating layouts
- Window positioning
- Structural openings
- Drainage routes
The most successful projects balance practical living needs with realistic construction expectations from the beginning.
For homeowners considering a house extension, taking time during the planning phase prevents larger issues later in the project.
Do You Need Planning Permission for a House Extension in London?
Not every extension requires full planning approval. Some projects fall under permitted development rights, although the rules depend heavily on property type and borough restrictions.
Rear extensions on standard terraced and semi-detached homes are allowed within specific size limits. Loft conversions London homeowners plan may also qualify under permitted development when roof changes stay within approved boundaries.
However, several situations normally require formal approval:
- Flats and maisonettes
- Listed properties
- Homes inside conservation areas
- Large double storey extensions
- Wraparound designs extending beyond limits
- Properties where permitted development rights were removed previously
Many people assume approval only relates to size. In reality, planners also assess visual impact and neighbour effect along with overlooking concerns and overall street consistency.
A side extension project in London may seem small on paper but still require permission because of width proportions or visibility from public roads.
What London Boroughs Review Before Approving Extensions
Planning expectations vary between boroughs. A design accepted in one area may receive objections elsewhere because each council applies local policies differently.
West London boroughs such as Ealing and Hammersmith place stronger focus on streetscape appearance. Rear extension homeowners propose in conservation streets may face tighter material and glazing restrictions.
Other boroughs pay closer attention to:
- Loss of daylight to neighbours
- Roofline consistency
- Garden space remaining after extension
- Privacy from upper-floor windows
- Drainage and flood considerations
This becomes especially important during double storey extension projects where height and shadow impact receive greater scrutiny.
Homeowners sometimes spend money on architectural plans before checking borough-specific guidance properly. That leads to redesign work later.
Side Return Extensions Need More Structural Planning Than Expected
Victorian and Edwardian houses commonly include narrow unused alleyways beside kitchens. A side return extension project uses this space to enlarge ground-floor layouts without taking too much garden area.
Although these extensions look straightforward externally, they involve complicated structural adjustments internally.
Common structural considerations include:
- Removing load-bearing rear walls
- Installing steel beams
- Adjusting drainage routes
- Integrating roof glazing correctly
- Managing neighbour wall access
Because many side return projects affect shared boundaries, Party Wall procedures become necessary before construction starts.
Poor planning in these spaces can also reduce natural light. Some extensions technically add space but leave kitchens darker than before. Roof lantern positioning and glazing layout matter more than many people expect.
Understanding Party Wall Agreements Before Building Starts
A Party Wall Agreement becomes necessary when work affects shared walls or boundaries connected to neighbouring properties.
This applies to many:
- Rear extensions
- Side return extensions
- Loft conversion London projects
- Excavation near adjoining homes
The process is separate from planning permission. Receiving planning approval does not remove Party Wall obligations.
Neighbours cannot normally stop reasonable work completely, but disputes over access and structural impact can delay projects if handled late.
Surveyors may also become involved when neighbours disagree about vibration risks or structural protection during excavation.
For homeowners planning house extension project in London, handling Party Wall notices early prevents unnecessary scheduling problems later.
Kitchen Extension Planning Should Focus on Daily Use
In London, a kitchen extension homeowners invest in should improve movement and usability, not simply increase square footage.
One common mistake is prioritising open-plan size without considering how the room actually functions during normal routines.
Important practical details include:
- Walkway spacing around islands
- Natural light during winter months
- Ventilation placement
- Storage distribution
- Dining layout flow
- Garden connection points
Large glazing panels look attractive in design images but can reduce wall space needed for cabinetry and storage.
Extensions also need balanced heating planning. Oversized glass areas sometimes create temperature inconsistencies during colder months if insulation strategy is weak.
Design Decisions That Shape Everyday Living After the Extension Is Finished
A house extension should improve how the property works daily, not just increase square footage. Some of the most important design choices are usually the ones homeowners notice only after moving back into the completed space.
Room Positioning Matters More Than Room Size
A larger room does not automatically feel more comfortable to use. Layout flow affects movement throughout the house every day.
For example, placing dining areas too far from kitchens can make open-plan layouts feel inconvenient despite having more space. Utility rooms positioned near entrances work better for busy family homes compared to placing them deeper inside the extension.
In many house extension projects in London, practical room relationships matter more than creating the biggest possible footprint.
Window Placement Changes Privacy Levels
Glass placement affects more than daylight. Extensions with oversized rear glazing sometimes create privacy concerns once neighbouring sightlines become noticeable.
This becomes particularly important in terraced properties where upper-floor windows from surrounding homes overlook garden-facing spaces.
Careful positioning of rooflights and side glazing can improve brightness without reducing privacy internally.
Circulation Space Gets Forgotten
Some extensions look spacious in drawings but feel restrictive once furniture is installed.
Walkways around islands and stair transitions along with door swing clearance all affect how usable a layout becomes after completion.
Poor circulation planning usually becomes noticeable very quickly in kitchen extension projects where multiple people use the same space throughout the day.
Future Flexibility Should Be Considered Early
Family requirements change over time. A layout that only works for current needs may become limiting later.
Many homeowners now include adaptable areas that can later function as:
- Study spaces
- Guest rooms
- Ground-floor bedrooms
- Quiet work areas
Extensions planned with flexibility tend to remain functional longer without major alterations later.
Heating and Ventilation Need Balanced Planning
Large open-plan extensions sometimes struggle with uneven temperatures if ventilation and heating are planned too late.
Wide glazing sections and bifold doors along with roof lanterns can affect airflow differently across seasons. Underfloor heating layouts and ventilation positioning should be considered during the design phase rather than after structural work begins.
This is especially important in wraparound and rear extension projects where original airflow patterns change significantly.
Costly Extension Mistakes Homeowners Realise Too Late
Extension budgets are not usually affected by one major issue alone. Smaller decisions made at the wrong stage create unnecessary costs gradually throughout the project.
Starting Construction Before Finalising Specifications
One of the most expensive mistakes is beginning work while still undecided about finishes and layouts.
Changes involving:
- Lighting positions
- Flooring types
- Window sizes
- Kitchen layouts
- Bathroom configurations
can trigger additional labour and material costs after construction is already underway.
Clear specifications before building starts usually reduce budget drift considerably.
Ignoring Site Access Limitations
London properties have restricted access conditions. Terraced homes and narrow side paths can affect how materials enter the site.
This sometimes increases:
- Labour time
- Waste removal costs
- Scaffold requirements
- Delivery scheduling issues
Projects involving side return extension properties commonly face these logistical limitations more than detached homes.
Underestimating Temporary Living Disruption
Even when homeowners stay in the property during construction, certain phases become difficult to manage comfortably.
Limited kitchen access and temporary water shutdowns along with dust control issues can affect daily routines more than expected.
Planning temporary arrangements early prevents rushed spending later during construction.
Choosing Contractors Based Only on Lowest Price
Lower quotations sometimes exclude important structural and finishing details rather than reflecting actual savings.
Some homeowners later discover additional charges connected to:
- Drainage works
- Steel installation
- Decoration
- Waste clearance
- Electrical upgrades
Detailed quotations with transparent allowances usually provide better cost control long term.
Focusing Too Much on Trends Instead of Practicality
Design trends change quickly. Highly customised layouts and overly specific features may not suit future buyers or long-term use.
Properties generally perform better when extensions improve overall usability rather than following short-term design trends only.
For many homeowners, practical improvements bring more long-term value than visually dramatic layouts that become difficult to maintain later.
Why Early Coordination Between Designers and Builders Matters
Many extension delays happen because drawings and construction planning are handled separately without enough coordination.
Architectural concepts sometimes look strong visually but become difficult or expensive to build practically. Early collaboration between design teams and contractors reduces these issues.
At Build Joy Design & Build, project planning focuses on balancing design intent with construction practicality from the beginning. This helps homeowners understand structural limitations and realistic timelines before work starts onsite.
For properties involving rear extension planning or loft conversion upgrades in London, this coordination stage prevents costly revisions later in the process.
How Long Does a House Extension Take From Start to Finish?
One of the most common questions homeowners ask before starting a house extension project is how long the process actually takes. The answer depends on the extension type and planning route along with structural complexity.
Smaller rear extensions may move faster once approvals are complete, while double storey and wraparound projects require a longer construction phase because of additional structural work and inspections.
A realistic timeline includes:
- Initial design and surveys: 2–5 weeks
- Planning approval if required: 8–12 weeks
- Building regulation drawings and calculations: 2–4 weeks
- Contractor scheduling and preparation: 2–6 weeks
- Construction phase: 3–6 months depending on scale
Unexpected delays can still happen because of weather conditions and supplier lead times or structural discoveries during demolition.
Older London properties especially Victorian homes sometimes reveal hidden issues once work begins. Chimney conditions and ageing drainage systems or weakened brickwork can extend timelines unexpectedly.
Double Storey Extensions Require Different Budget Planning
A double storey extension project in London increases both living space and structural demands. Many homeowners choose this option when ground-floor expansion alone does not solve long-term space needs.
These projects commonly include:
- Additional bedrooms
- Expanded kitchens below
- Home office spaces
- Extra bathrooms
- Larger family layouts
Although the foundations and roofing costs rise, the price per square metre becomes more efficient compared to building only a single-storey structure.
However, upper-floor additions trigger stricter planning assessment because height and overlooking concerns become more sensitive within residential streets.
Scaffolding periods also remain longer compared to smaller extension builds.
Wraparound Extensions Change Layouts More Dramatically
A wraparound extension design combines rear and side return expansion into one connected structure. These layouts are chosen for older terraced properties where narrow kitchens and segmented rooms create limited usable space.
Unlike standard extensions, wraparound projects involve major internal reconfiguration.
This may include:
- Relocating kitchens completely
- Removing several structural walls
- Altering utility positions
- Creating larger open-plan layouts
- Adding roof glazing across wider spans
Because the structural impact becomes larger, careful sequencing during construction matters more.
Temporary kitchen arrangements and partial relocation during building works are also more common during these projects.
What Homeowners Should Check Before Hiring an Architect
Architect selection affects far more than visual drawings. Good architectural planning should also account for structural practicality and planning compliance along with realistic construction methods.
Before hiring, homeowners should review:
- Experience with London extensions
- Knowledge of local borough policies
- Previous planning success rates
- Technical drawing quality
- Ability to coordinate with structural engineers
Some architects focus mainly on design appearance without fully considering construction practicality or budget impact.
It also helps to ask whether they have handled side return extension projects or loft conversion properties in London similar to yours previously.
Familiarity with local housing styles improves planning outcomes significantly.
Builders Should Be Chosen on More Than Price
Construction quotes vary widely across extension projects. Lower pricing sometimes reflects missing structural allowances or incomplete specifications rather than genuine savings.
Before appointing a builder, homeowners should confirm:
- Detailed scope of work
- Insurance coverage
- Timeline expectations
- Payment structure
- Previous extension experience
- Responsibility for subcontractors
Many extension disputes begin because quotations lacked detail at the beginning.
A contractor experienced in rear extension builds may also manage sequencing and temporary structural support more efficiently than general builders without extension-specific experience.
Budget Management Matters Throughout the Build
Budget control does not stop after construction begins. Costs can shift during the project because of material selections and layout changes or structural adjustments.
One practical approach is separating spending into categories:
- Structural construction
- Windows and glazing
- Kitchens and bathrooms
- Flooring and finishes
- Contingency reserve
Many homeowners underestimate finish-stage spending. Lighting and joinery or flooring upgrades can increase costs quickly toward the end of the project.
Keeping a contingency allowance helps manage unexpected structural findings without stopping work midway.
For larger house extension projects, staged financial planning creates fewer delays than reacting to costs as they appear.
Conclusion
A well-planned extension can improve how a property functions without the disruption of relocating. Whether the goal is adding space for family living or improving layout practicality, every project benefits from early planning and realistic budgeting.
Rear extensions and loft conversions along with wraparound layouts all involve different structural and planning considerations. Understanding those differences before construction begins leads to smoother decisions later.
Build Joy Design & Build works with homeowners across London to plan and deliver extensions that balance usability and long-term value with practical construction planning.
Contact us to discuss planning options and next steps for your home.
FAQs
Is extending cheaper than moving house in London?
In many situations yes. Stamp duty and moving costs along with higher property prices make extending financially practical for long-term homeowners.
Which extension adds the most usable space?
Wraparound and double storey extensions create the biggest layout improvement because they increase both width and depth.
Can I stay in the property during construction?
Some homeowners remain onsite during smaller projects. Larger structural work and kitchen relocation may require temporary accommodation for part of the build.
How much does a house extension cost in London?
Costs vary based on size and specification along with structural complexity. Rear extensions and side return projects cost less than wraparound or double storey additions.
Do all extensions need structural calculations?
Yes. Structural calculations are normally required for steel supports and foundation design along with load-bearing alterations.
How early should I involve builders in the planning process?
Early contractor involvement improves budgeting accuracy and buildability before finalising designs.
Are loft conversions faster than rear extensions?
In some cases yes. Loft projects may avoid major ground-floor disruption, although roof structure changes still affect timelines.
What delays extension projects most often?
Planning revisions and structural surprises along with material lead times are among the most common causes of delays.