HOUSE EXTENSION

Dorchester Drive Feltham - 6 meter Rear Extension

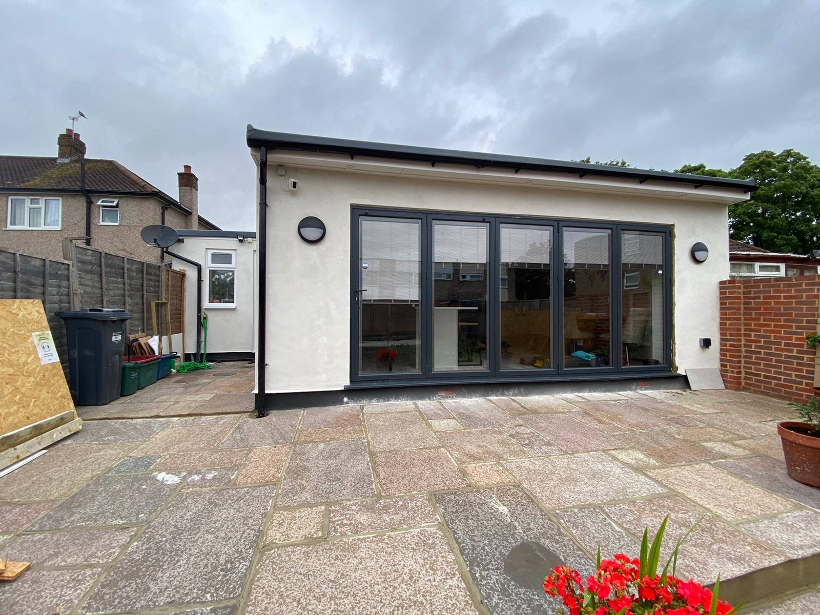
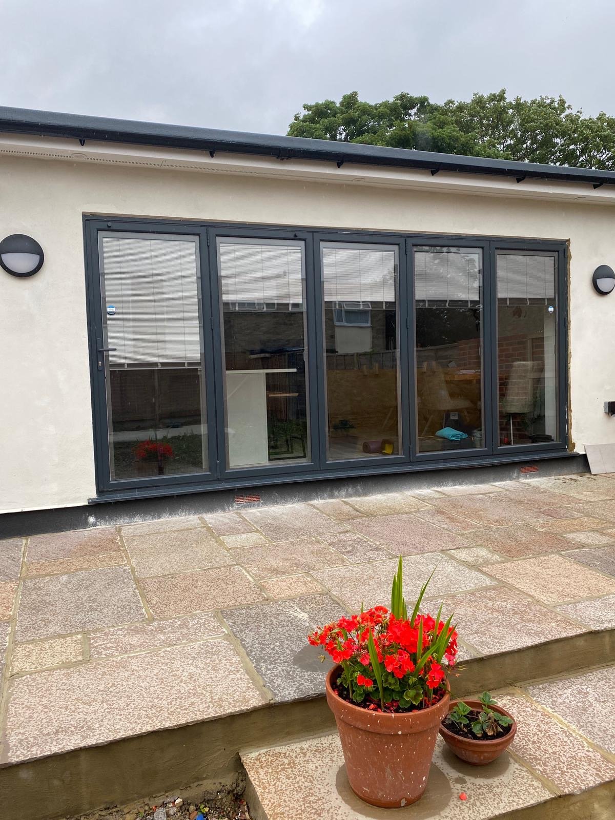
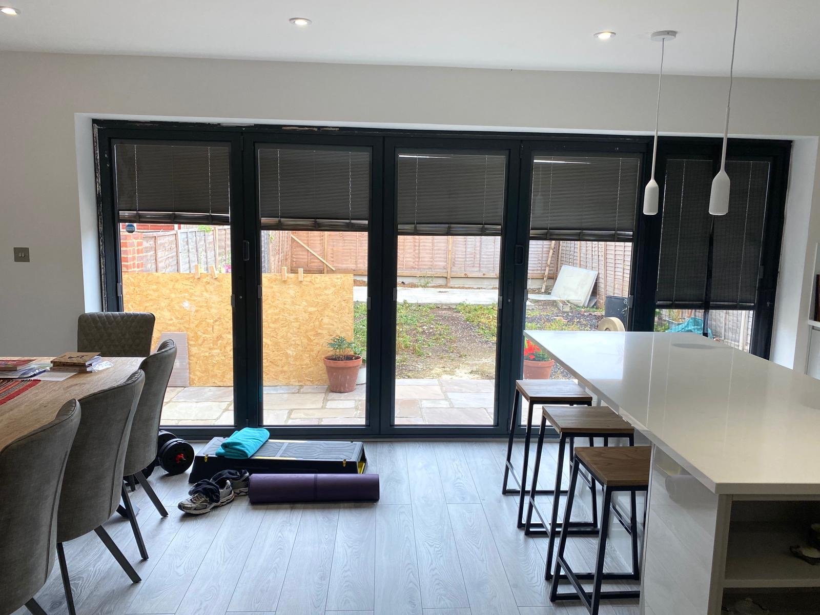
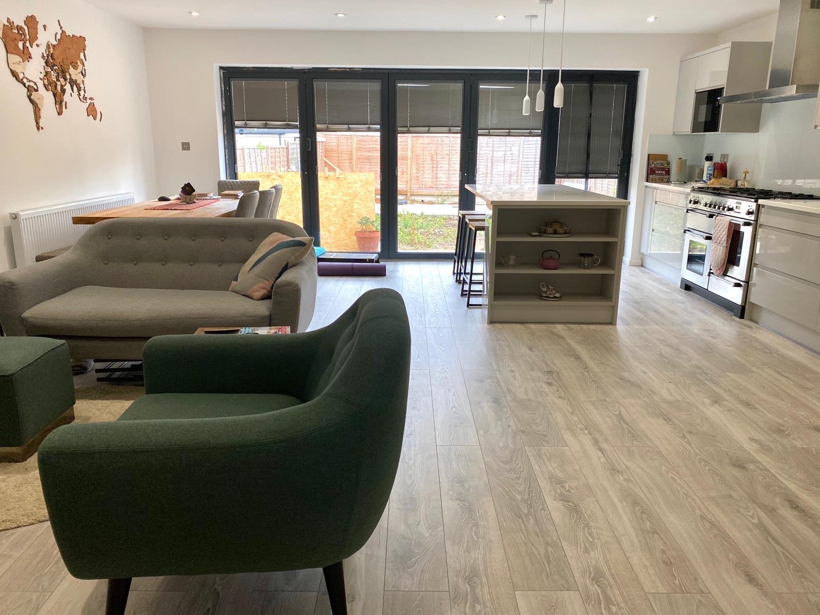
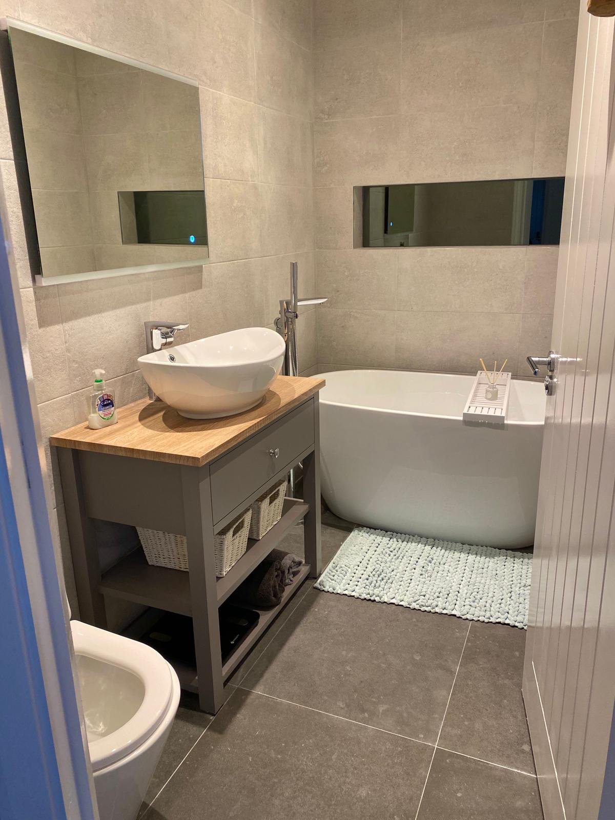
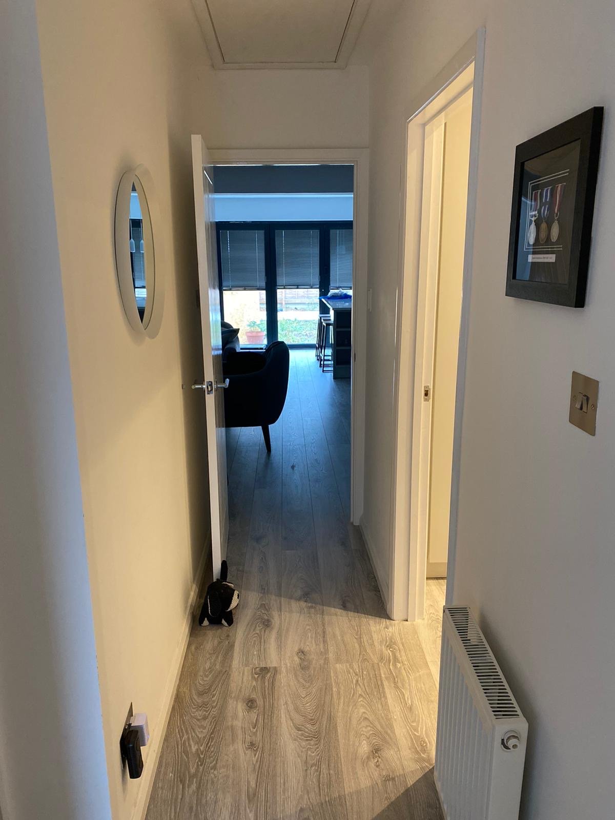
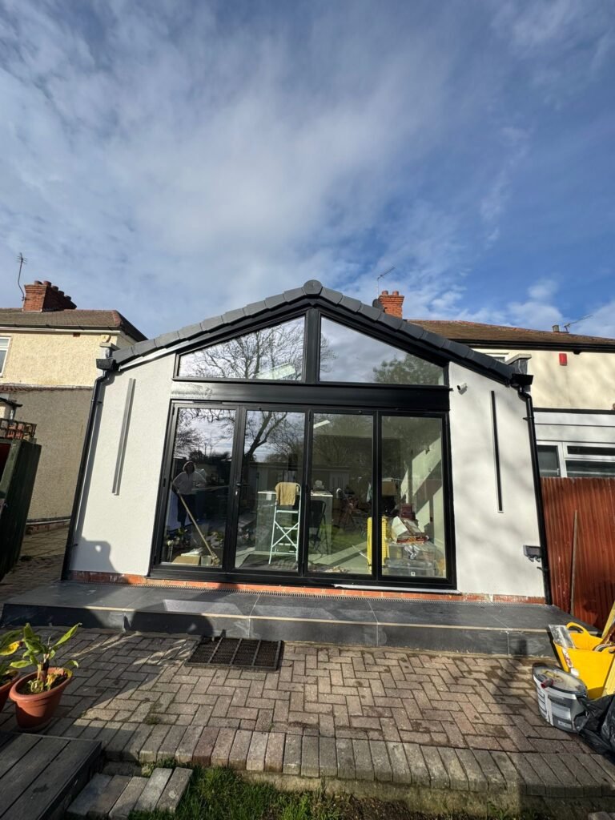
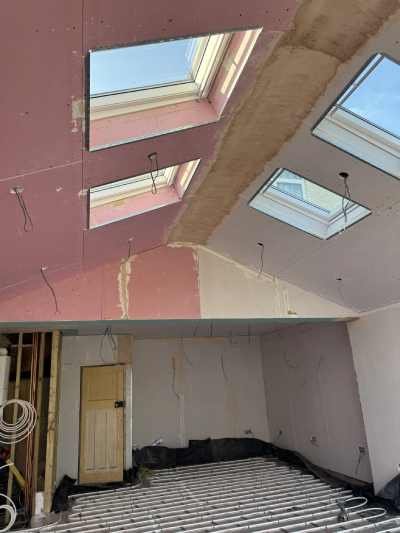
We recently completed a 6-meter wide rear extension to a charming bungalow on Dorchester Drive, designed to accommodate the growing needs of a young family. With the arrival of a child, the homeowners required both additional space and a contemporary upgrade to their home. Our team conducted a detailed feasibility study, confirming the generous width and depth of the property would support a wide-format extension. This strategic design move allowed us to craft a spacious open-plan kitchen and dining area, tailored to the client’s lifestyle requirements—including a bespoke media wall integrated within the kitchen layout. The rear façade was transformed with large-format glazing, flooding the interior with natural light and connecting the indoor space with the garden. A separate utility room was discreetly added to improve household functionality. Internally, we restructured existing layouts to enlarge the primary bedroom, while a brand-new, modern bathroom was introduced to enhance comfort and aesthetics. To meet current building standards and elevate comfort, we installed thermal insulation throughout, along with underfloor heating for energy-efficient warmth. Finishing touches included modern-tone decorative painting, adding style and cohesion to this beautifully redesigned family home.

Scope of Work

Key Features

Other Projects

A glimpse into some of our other completed projects.

Ground Floor Conversion – Mill Lane Road Commercial Shop to...

Ivanhoe Drive, Harrow

Ivanhoe Drive, Harrow – Pitch Roof Extension A high-quality rear...

Ivanhoe Drive, Harrow

Fruen Road, Feltham

Fruen Road Feltham – Double Storey Extension Build Joy delivered...

Fruen Road, Feltham

Dorchester Drive, Feltham

Dorchester Drive Feltham – 6 meter Rear Extension We recently...

Dorchester Drive, Feltham

Station Road, Langley

A complete design & build project involving a modern wraparound...

Station Road, Langley

Maswell Park Crescent, Hounslow

Hounslow Design and Build Project – client who wanted to...

Maswell Park Crescent, Hounslow

Northwood Hills, Northwood

Northwood is a popular place in London. Also, the property...

Northwood Hills, Northwood

Cambridge road, Hounslow

Hounslow west – cambridge Road – Loft Conversion construction A...

Cambridge road, Hounslow

Boston Manor Road, Hanwell

Old House in bad condition was refurbished to make it...

Boston Manor Road, Hanwell

Syon Lane, Isleworth

Isleworth – Syon lane – Loft Conversion construction In Isleworth,...

Syon Lane, Isleworth

Porters way, West Drayton

West Drayton – Design & Build Project for Open plan...

Porters way, West Drayton

Osterley Park road, Hanwell

Recently, completed a house extension project on Osterley Park Road...

Osterley Park road, Hanwell

Spring Grove Road, Isleworth Hounslow

Full House refurb in Isleworth, with new Dormer to be...

Spring Grove Road, Isleworth Hounslow

Porters way, West Drayton

West Drayton – Design & Build Project for Open plan...

Porters way, West Drayton

Norwich Road, Northwood

House extension in Northwood with 6 mt depth and 8.5...

Norwich Road, Northwood

Tattenham way, Banstead

Garage Converted into an Habitable room with Ensuite Outbuilding Office...

Tattenham way, Banstead

Sunbury Train Station , Sunbury

1 Bedroom & 2 Bedroom Flats with ensuite – the...

Sunbury Train Station , Sunbury

Sunbury Train Station , Sunbury

Sunbury or Sunbury-on-Thames is a town on the north bank...

Sunbury Train Station , Sunbury

Church street, Twickenham

Restoration work carried out at a 600 year olf church...

Church street, Twickenham

Fulmer Common Road , Langley

Located in the sought-after and affluent area of Phulmar Village,...

Fulmer Common Road , Langley

Reset password

Enter your email address and we will send you a link to change your password.

Get started with your account

to save your favourite homes and more

Sign up with email

Get started with your account

to save your favourite homes and more

By clicking the «SIGN UP» button you agree to the Terms of Use and Privacy Policy
Powered by Estatik
Scroll to Top
[contact-form-7 id="2041"]